Showing posts with label Remodeling the house. Show all posts

Tuesday, January 3, 2012

Remodeling the House: The Nursery


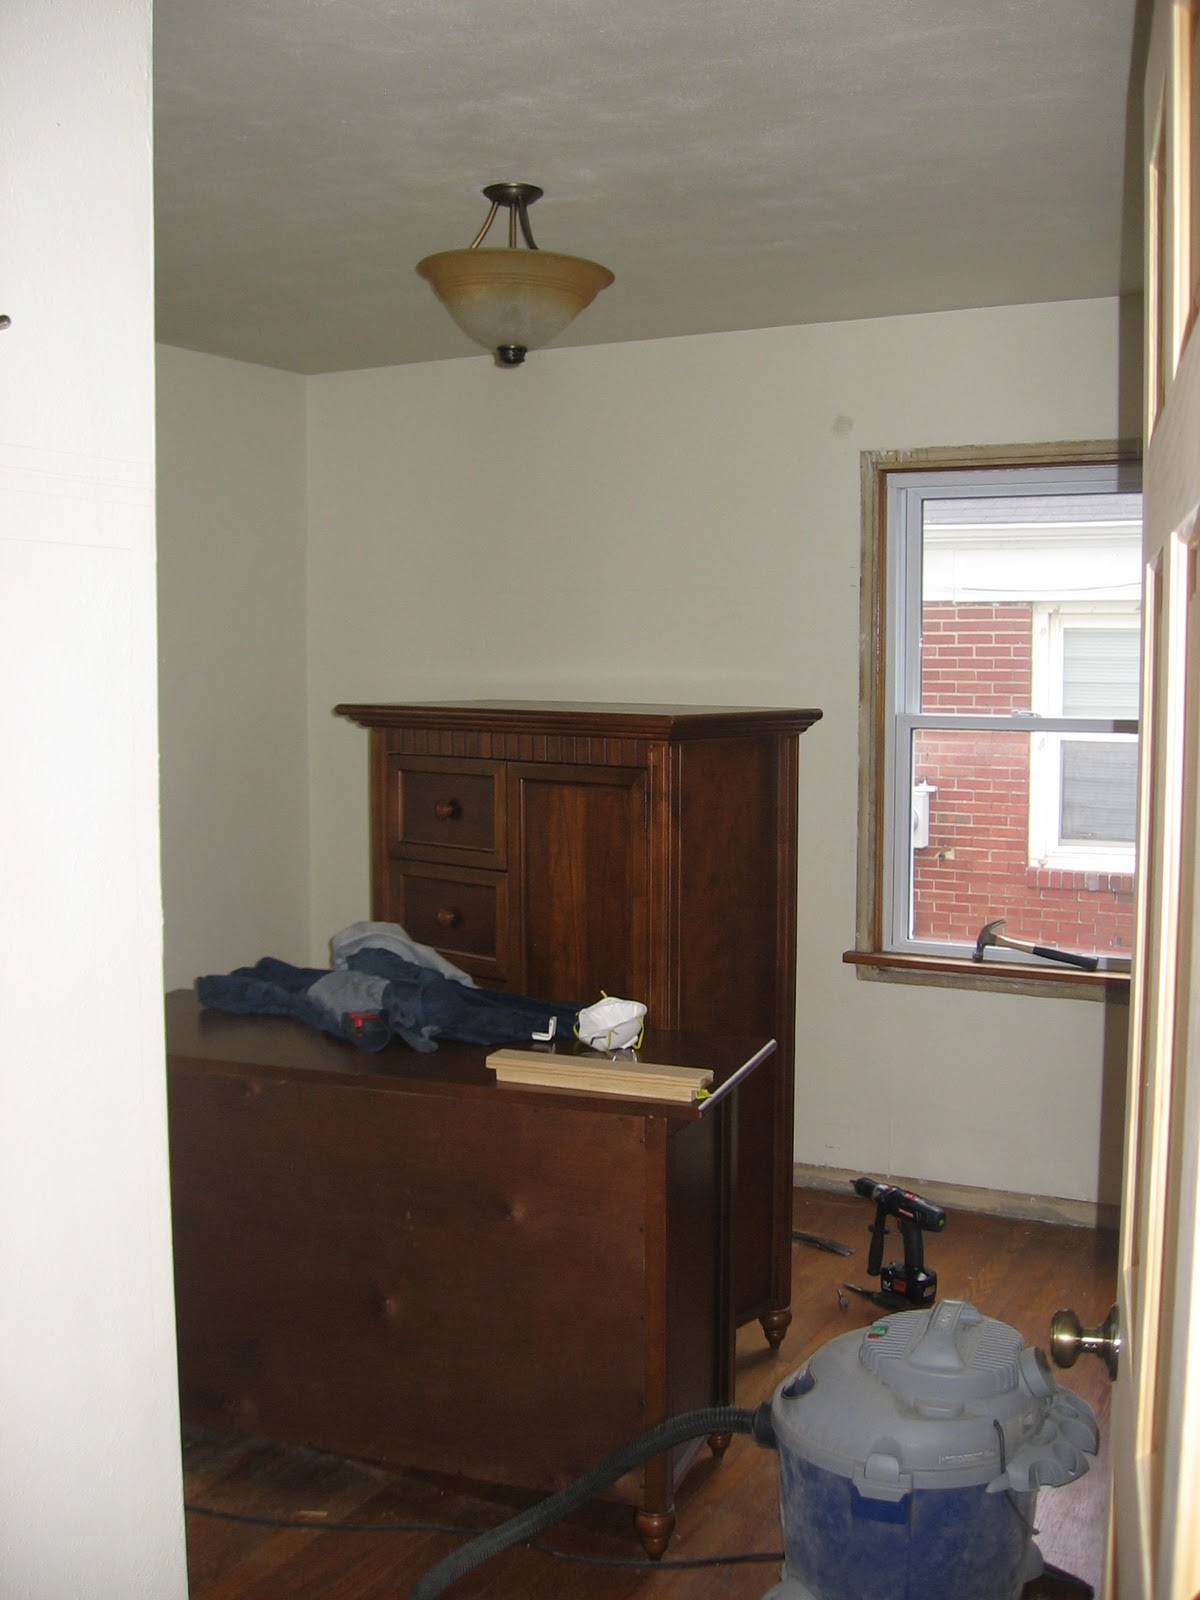
When we moved into our house after we got married in 2006, we used this second bedroom as our room for awhile because it had a fan and the fan in our room hadn't been installed yet.

June 2006
Before we moved in, the room was storage..obviously =)


Wow, now isn't that a romantic master bedroom?


This is the view looking into the room from the hallway.
Once our room was finished, we moved into the real "master bedroom." There's really nothing master about it, but we sleep there, and we are the master's of the house, so there you go.
Once we moved across the hall, the room became an office and a catch all room for pretty much everything else. And to be honest, I kind of missing having a room with no purpose in my house.

Then we decided to have a baby. And have a baby we did. So the no purpose room now became the baby room. Everything had to go. Strangely enough, I don't remember most of that process. That must have happened during the 5 terrible months of morning sickness. I could tell you where most of this crap ended up, but really-- you wouldn't care.

 When we talked about remodeling the nursery the first thing that we agreed on was that we wanted to keep it neutral and not look too babyish. We did find out that we were having a girl, but we wanted to keep the room a neutral color so 1) when we have another child we don't have to paint again 2) sometimes they are wrong 3) if we move it's not obnoxious. On a side note, have you ever looked at houses online and seen all those rooms painted pink? I love pink, but man, most of them are just not Pottery Barn pretty. 4) We like neutral. A. Lot.  DH has been talking about doing board and batten forever I think. Pretty much our entire house is covered in wood of some sort, so this idea did not come as a shock to me. He decided that's what he wanted to do in this room. I had my doubts about how tall it would be and if there would be enough color to make the room not look white, etc, but he has this amazing ability to see what things can become and I just do not have that ability. I'm lucky he even let me help pick out the paint color. So here we go..
 
A door: it sounds kind of crazy, but for the longest time we didn't have any doors on our bedrooms. It was never really a problem when it was just the two of us, but now with a baby on the way, we needed a quiet place for the baby to sleep.
 
The view looking in from the hallway.
 
View from the closet: That hole on the right is an access to the bathroom plumbing (the bathroom is behind this wall) In the after photos this is the wall where the chifferobe and rocking chair are (blocking the access).

View from the hallway of board and batten mostly installed. At this point I am having my ah-ha moment and realizing that this is going to be awesome.
 View from the closet:...can you see the bathroom access?


11-29-2009 All the paint is done. We picked a color called Au Lait Ole. Don't know the brand, but we got it at Lowe's. DH had this great idea to paint a sky onto the ceiling and frame it like a window, so we painted up to the point where the frame goes in. That's why the light is just hanging out

 
Here's the view from the closet corner again. That's the chifferobe and the bathroom access is hardly noiceable. OoOh and our Winnie the Pooh bedding! I wanted to keep the bedding neutral for reasons already listed above and also because I couldn't find anything pink that I actually liked until Caroline was like 6 months old. Everything I loved was way too expensive or DH hated it. I love it and would do it all over again. We only got the dust ruffle, sheet, bumper and comforter and I want to say it was all only like $60 at Target! Score!

 Now onto the ceiling.
12-20-2009 The ceiling/sky is painted/framed and the light is hung back up like normal. DH recruitued his mom to paint the ceiling and she did a pretty fab job. She painted in all sorts of little stuff into the clouds that you can lay on the floor and try to pick out. So far we have found a kite, an angel and a bunch of little things, but she won't even tell us where everything is!
Also, let me just say that it is really hard to take a picture of a ceiling like this. You could probably do better..I just don't know.


And this is how the room looked when our Sweet Little Caroline arrived 2 weeks early on January 8, 2010.
This is significant because the carpet had not even been installed yet. So the day she was born the room looked like it did on the 20th of December. When I went into labor it was early on Friday morning. Our carpet was to be installed on Monday the 11th. So DH got up at like 5 AM and started moving the furniture out of her room and into the living room. The crib had not even been assembled yet. I think DH and his dad did it over the weekend while we were still in the hospital or something crazy like that which is kind of crazy, because she slept in our room for the first six months anyway. So..we ended up spending our first week at my in-law's house which worked out really well cause I had some babysitters when I needed a nap..but I digress..


Here is what the completed room looked like finished as of February 20th, 2010. It's amazing the difference adding the furniture and carpet makes. Since then we have only made minor chages as Caroline has grown. The swing is gone, and some of the little nick nacky things have moved around, but other than that, I think it's a pretty remarkable improvement!


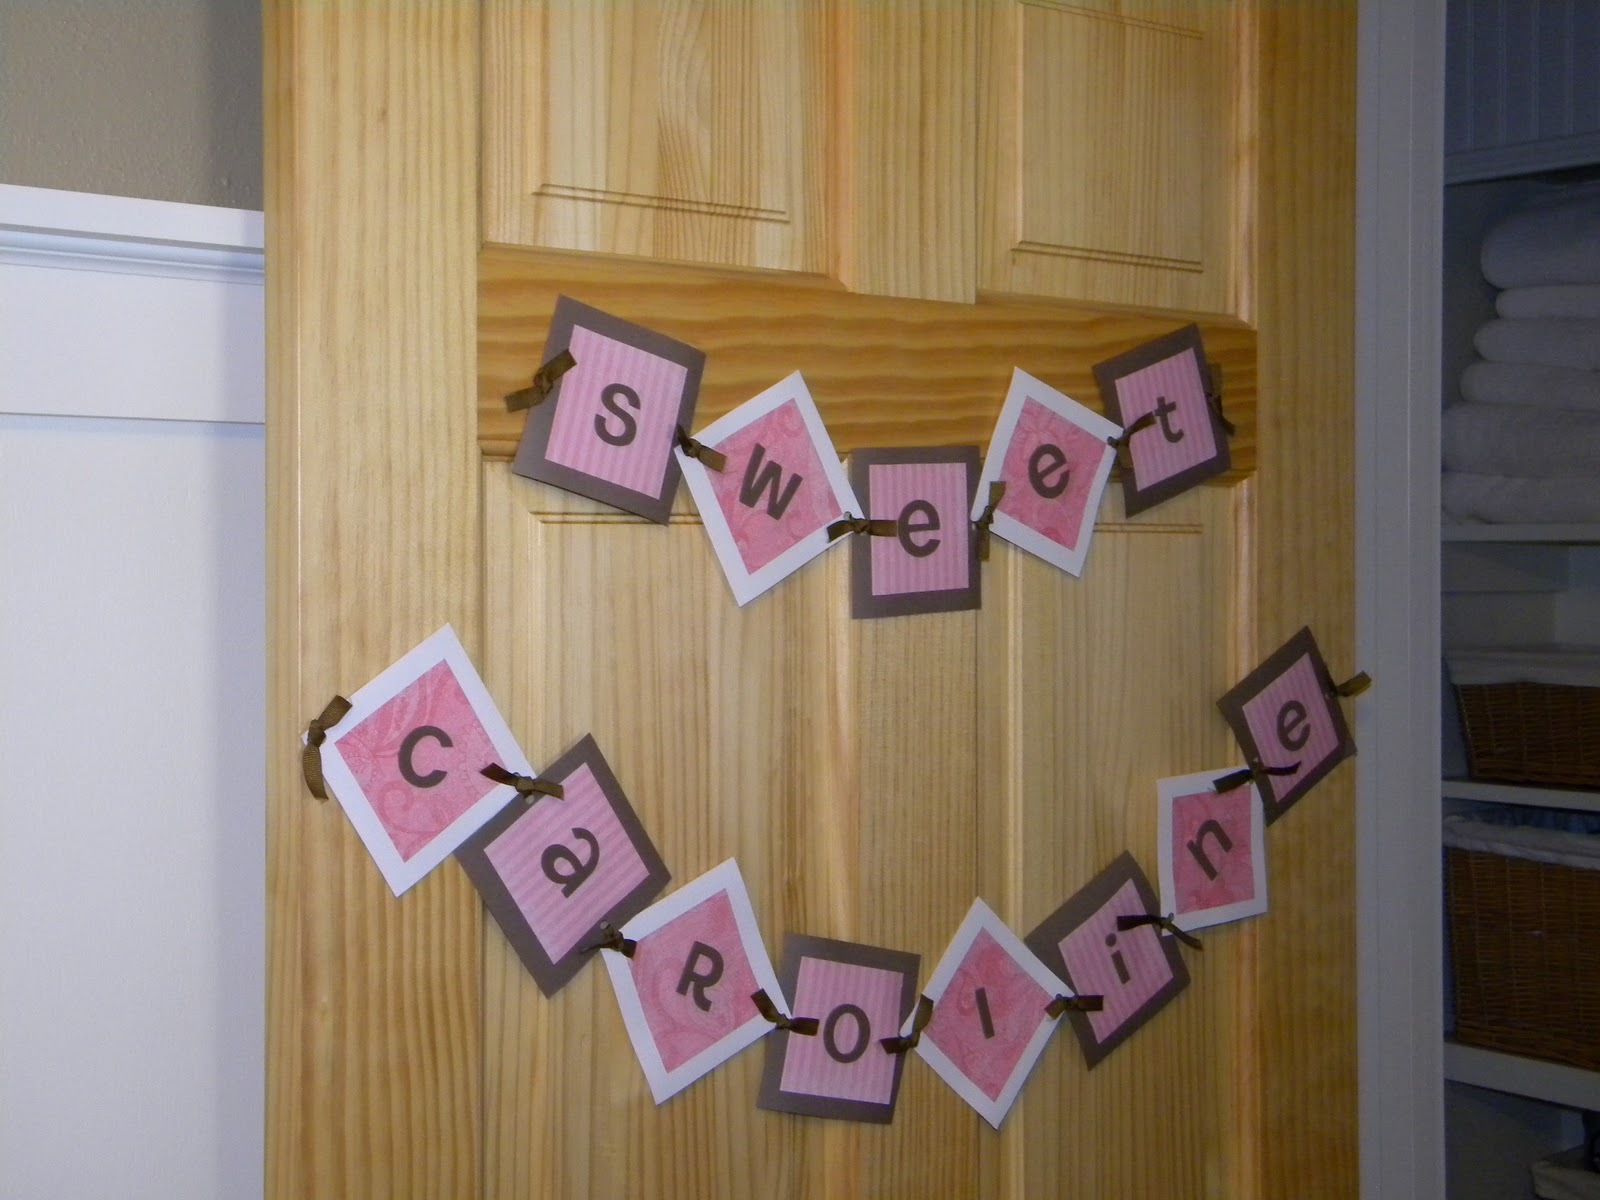
While at my parent's house over Christmas I made this name banner for Caroline, and this is pretty much how 'The Paper Heart Studio' started. I took it with us to the hospital and hung it on our door and then when we came home I hung it on her door. It was so cute.

Furniture: Toys R Us Eastside Collection in Cinnamon
Bedding: Target- no longer available.
Curtains: JCPenney Our color is Seed Pearl

Monday, November 21, 2011

Remodeling the House: The Bedroom

Here is the evolution of our bedroom. It seems hard to believe that it used to look like this!
This is what it looked like around the time we moved into our house. We only painted it before we moved in.


Circa Summer 2006
  

Circa March 2007
We actually used what is now our daughter's room as both our office and Master Bedroom for a while after we got married while DH was 'finishing' the bedroom. I think that involved putting in a fan... haha. Another important note is that we had no doors on any of the bedrooms when we moved in. This was fine most of the time, because it was just the two of us, but seems weird now that we have doors, and we use them =)
The first paint we had was called Mark Twain House Bark and I loved it. I made an off hand comment one time about how I loved the color because sometimes it had a tint of purple to it, and so DH wanted to paint it.


 Now it is Milk Chocolate. Not a lot different from what we had before, but now there is no hint of purple. Boo.
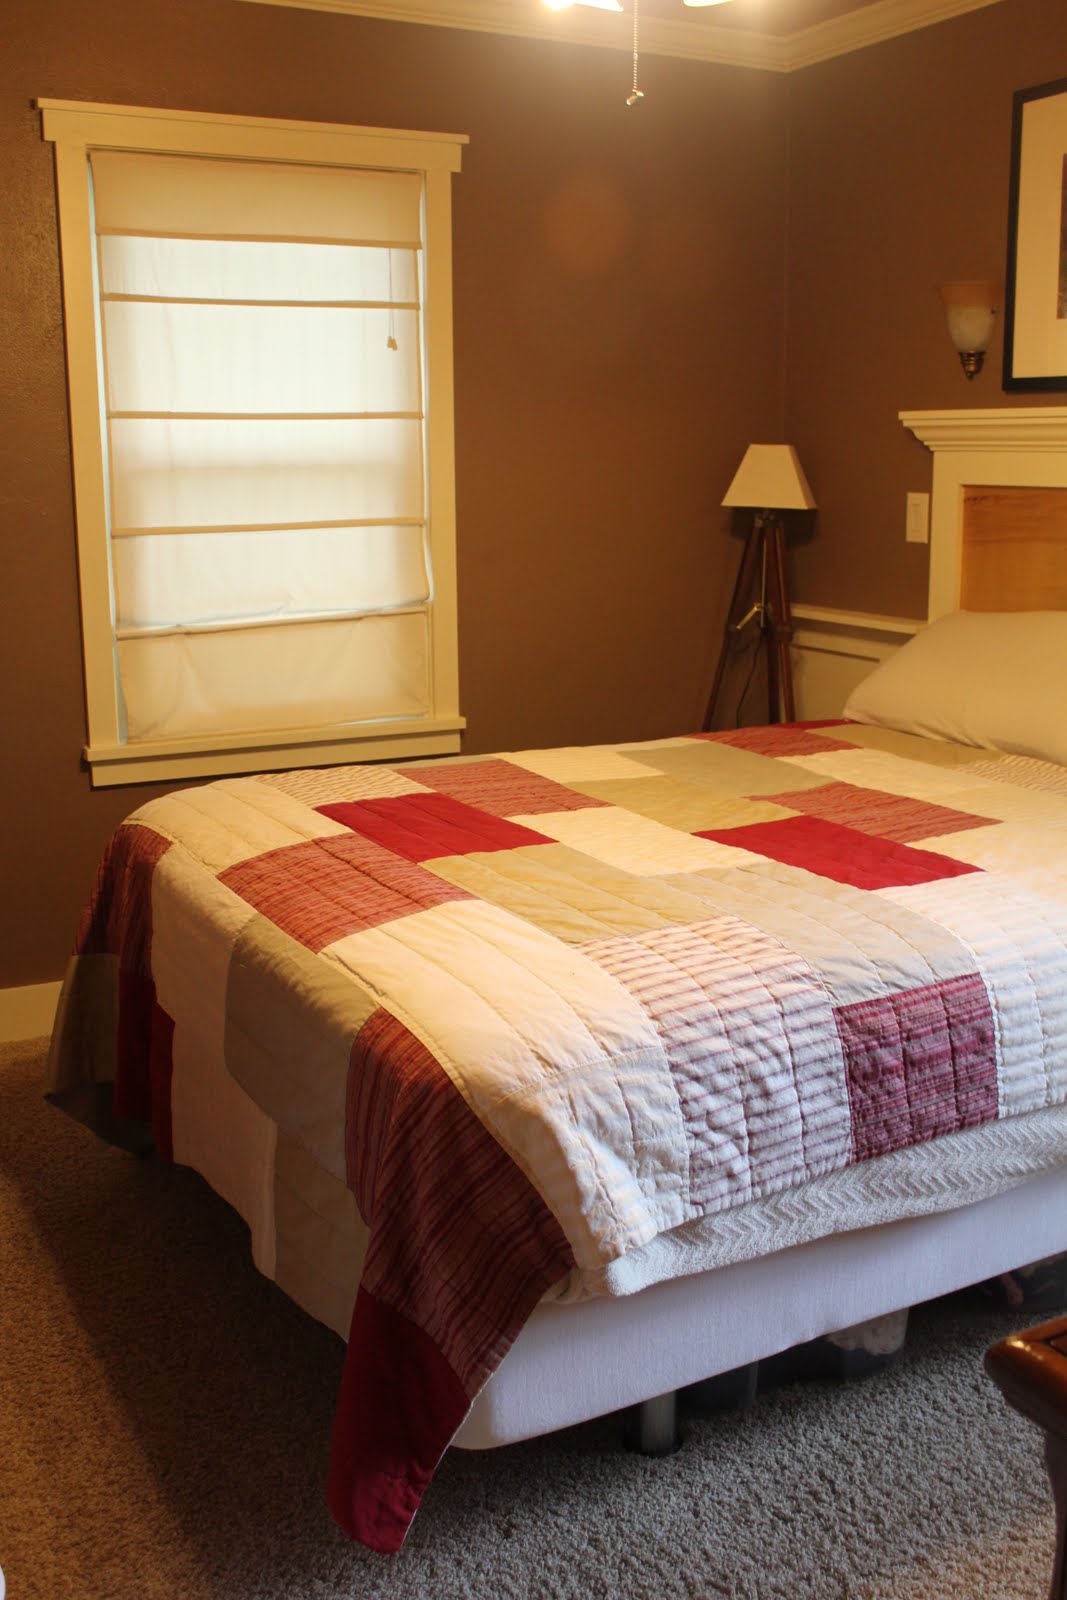
After DH finished Caroline's room, he added a new built in headboard and some trim to our room. We also added the sconces AND DH put wood on the ceiling. I feel like everything in our house is covered in wood and it drives me crazy, but it looks amazing and gives the room a much more finished look. The best part about this remodel is that it only took about a week to complete. The bad part about that, is that I don't have a whole lot of pictures to show you.
Unfortunately, I do not have fancy bedding and pillows to make the headboard look amazing.
The bedding is from Target. We have the bedskirt, but we upgraded our bed from a full to a queen and now it doesn't fit. We got it for our wedding. In fact, I think we have 4 sets of this Woolrich bedding in different colors and styles. I usually just switch between the two in this post because I like them the best. They don't carry it any more at Target in these designs, but if you are so madly in love that you can't live without them I will let you buy them, and I will get something new ;)  No fighting.
 As you can see I still don't have a dust ruffle and it has been on my Christmas list for 2 years...hehe.

The picture above our bed was a Christmas gift from my aunt and uncle. My uncle's brother, Ray Hartl, is a photographer and you can view his work here.

Friday, September 9, 2011

Remodeling the house: The Kitchen

I thought it be fun to do some before and after's of our house on the blog. Unfortunately, I wasn't really around when the house was first purchased, so I don't have any pictures from "before" before. These before pictures are from Summer of 2006. DH's Aunt Brenda took most of the before shots. Thank God for her, because otherwise I would have nothing. So here we go. In the first picture, the cabinets, countertop and sink have already been removed. They were in terrible shape, which would probably make the before and after even better, but oh well. The kitchen and stove in this picture are the same and remain in the same place. BTW: Does anyone else hate the way blogger does photos now? I had a terrible time trying to move these around...grr...                                                                  
Here is the first before and after: As you can see, we took out the wall on the left side of the kitchen to open it up and make room to actually put a table in the kitchen. It's a grand idea!


Before


After


Before


After


We put wainscoting up on the walls and painted it red. Then we had the cabinets and countertop installed. We knew someone who did the install really cheap, so we went with that and it was done in a day. I really love my rugs. We got them at Wal-Mart--haha. But now they are like 5 years old and they really need replaced, but I just can't bear to part with them until I find something that I love more.

DH also put up a wood ceiling and crown molding. You can see it a little bit here. We also put in Pergo floors. I love them and I think all of it together looks great. As you can see there is still some painting to be done, but I think we are going to pull off the door trim and redo it to match what we have in the bedrooms.


Thursday, August 25, 2011

Remodeling the House

I am going to start a semi frequent feature about remodeling our house. Our house is very small. We're talking like 800 square feet. There are 5 rooms and a hallway on the main floor, but we have also started working on finishing our basement. We have lived here for about 5 years (Since we got married in August 2006) and most everything about it has changed. Here is the before picture that was taken by DH when he purchased the house in 2004:


When DH bought the house originally the plan was to fix it up and flip it. DH and I had just started dating and I wasn't there to take before pictures, but I did get to go inside it once before it was inhabitable, and I can tell you it was a hot mess. I wish I had pictures of the old cabinets to show you all the broken doors and hanging drawers. Then you would really think we were amazing =)
I was all ready to post some before and after pictures, but I really want the before and afters to be almost the same picture, so I am going to have to retake some of them. In fact, I was going to post a new picture of just the front of the house, but fancy that, I didn't have one with the right angle. So I thought I would just take one. Well, then I got home and everything is dead from the heat this summer that I thought I had better wait...so. Hopefully in the spring things will be prettier and I can take a photo that will wow you.  Maybe my last post will be a before and after of the front of the house.

I am in no way pretending to be one of those people who blogs about their house all the time. Who are you kidding- my house is small and we are the cheapest people you probably know. There isn't money for that sort of thing. Let's make it functional, keep it clean and I am happy.

Another issue is that in the last 5 years I have taken so many pictures of the house here and there, that I don't know which ones to post or really where I have many of them saved on my computer. So give me a minute and I will get it all sorted out. This project may be more for my organization...but anyway...hopefully you will enjoy the process.

Stay tuned...there have been lots of changes. Many of you probably know what my house looks like now, but do you know what it looked like way back when? We joke that the only things that are still original to the house are the studs and 3 bushes in the front yard...ok maybe there are a couple more things, but it's a lot of changes.

This is also a really great way for me to show off how handy DH really is. He comes up with all the ideas and makes them happen. I can paint and that's pretty much it. He has done everything else.

Guess what the first thing to go was?? I'll give you a hint...it's striped.